
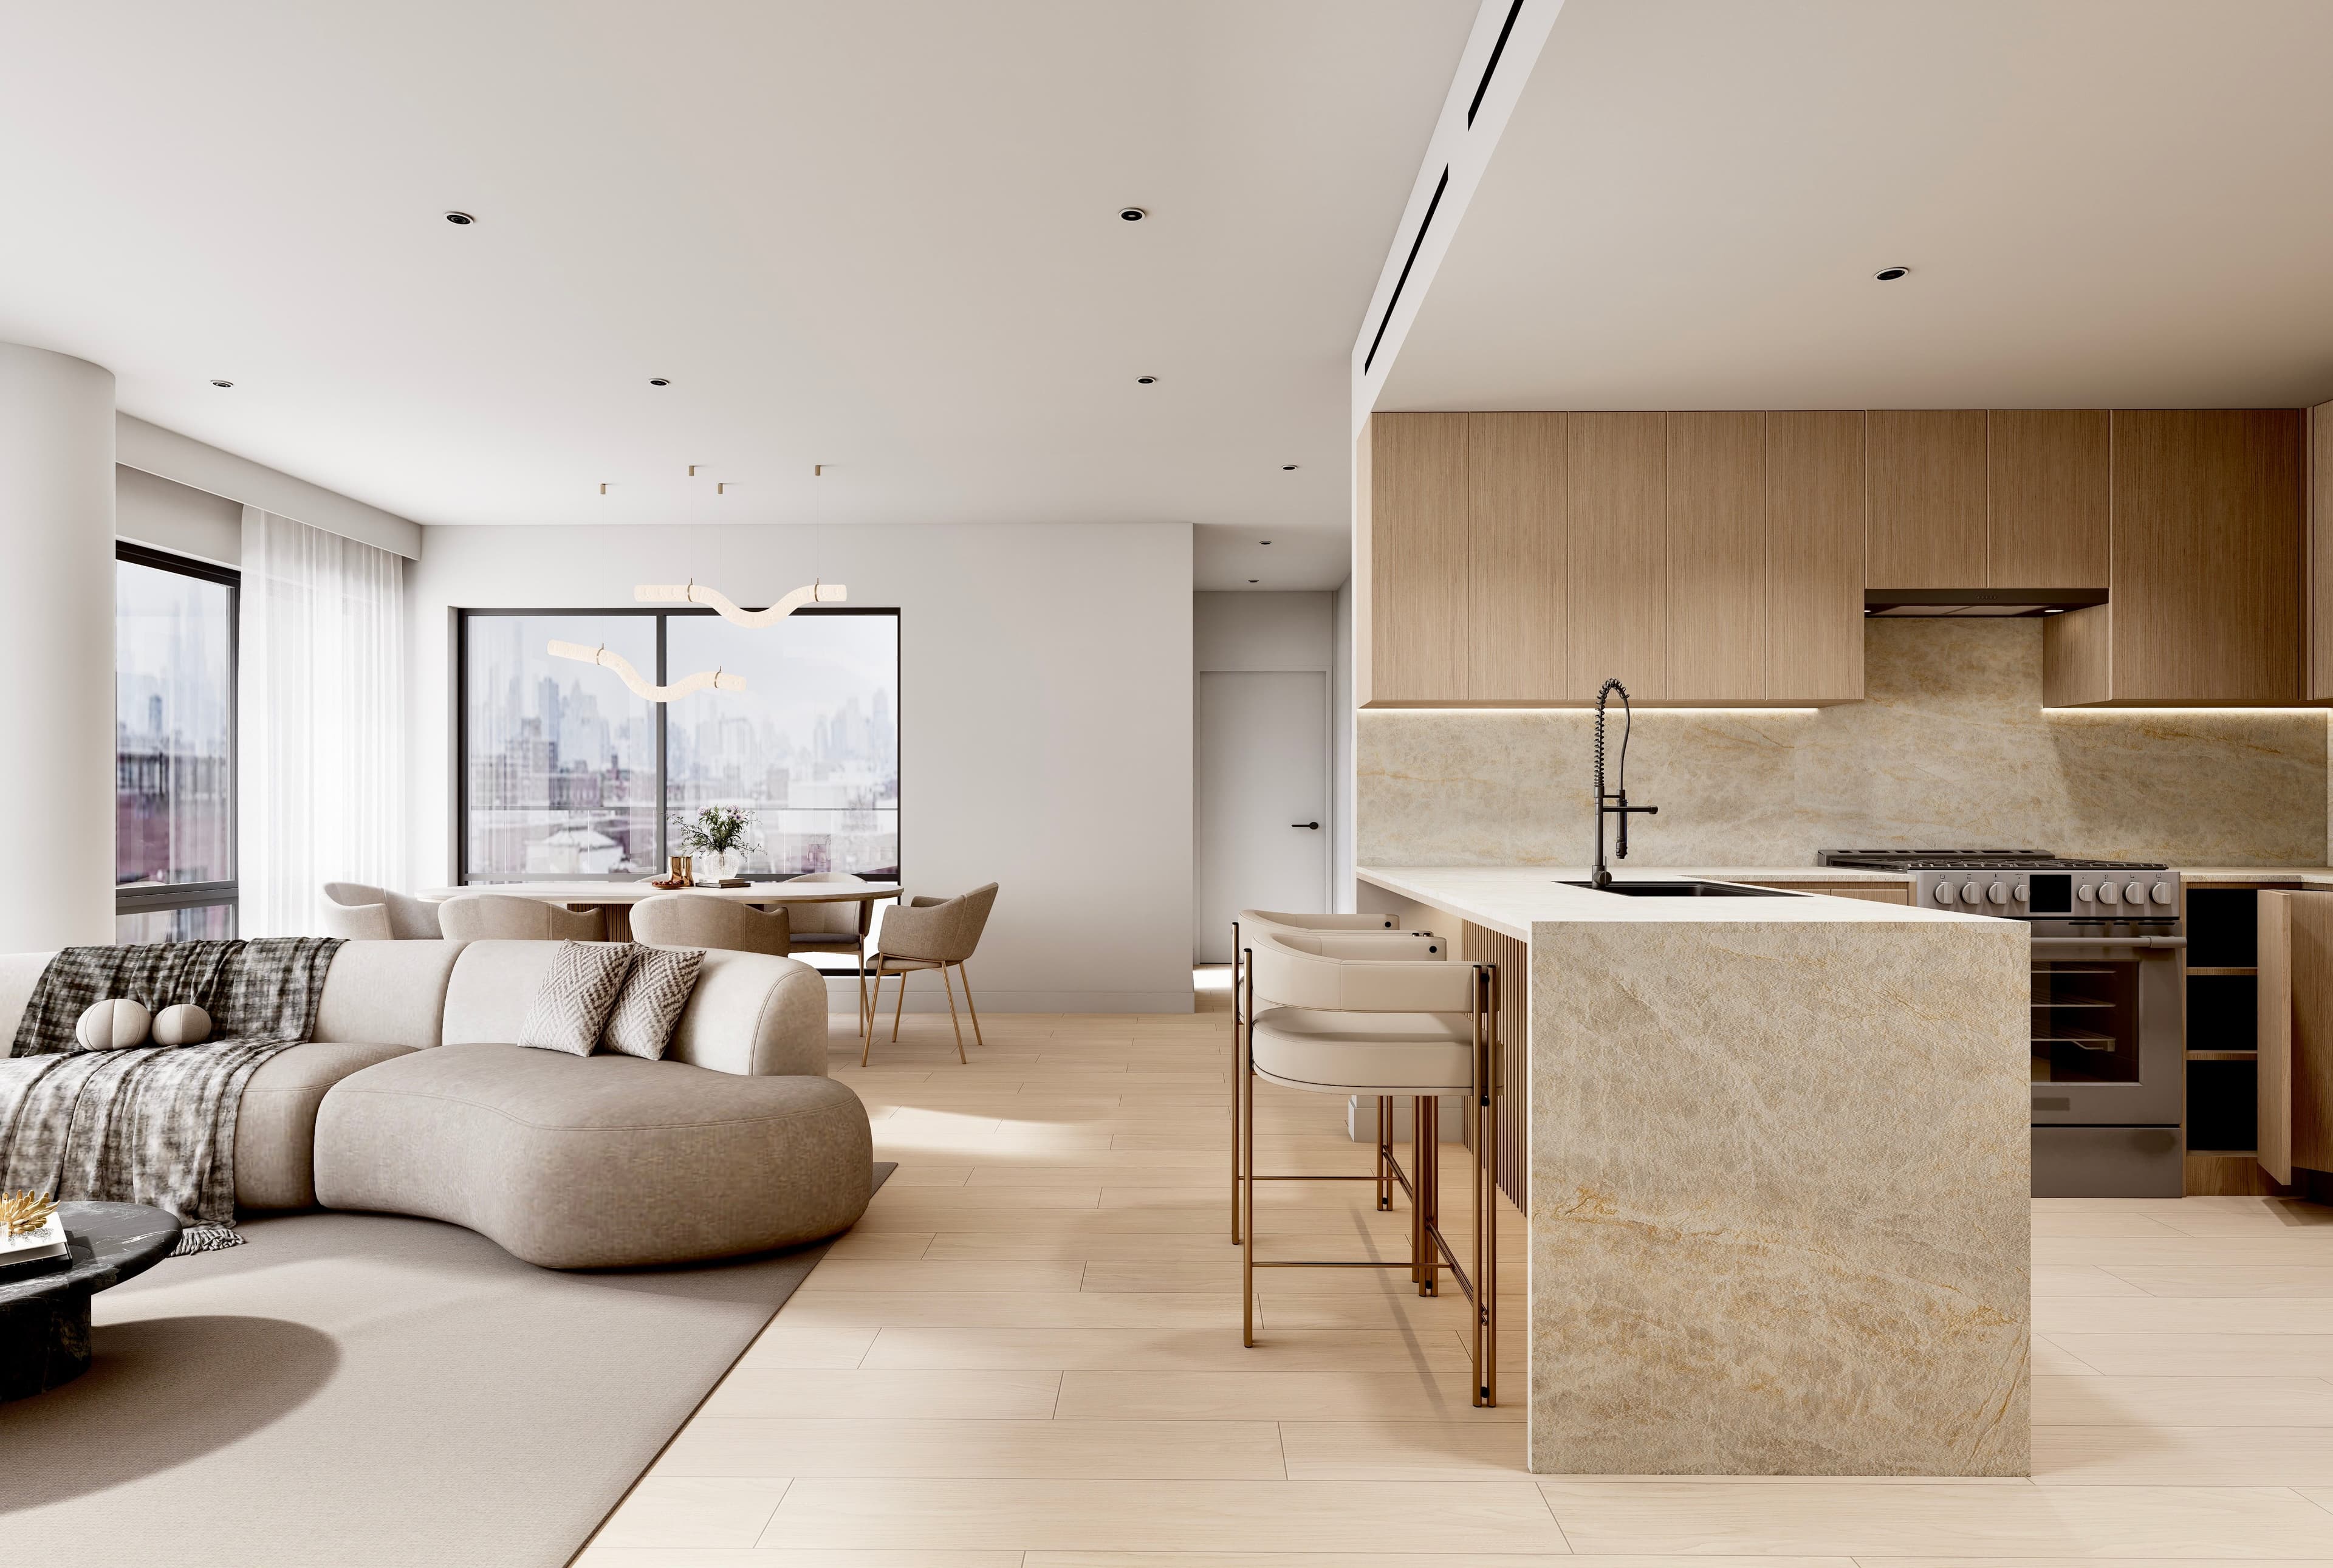
27 Uniquely Designed Homes
The Residence
Every space is designed to be lived in — and returned to.
At Parisian, each residence is guided by a unified design language, where natural materials and carefully considered details create a seamless connection from architecture to interior.
Download Factsheet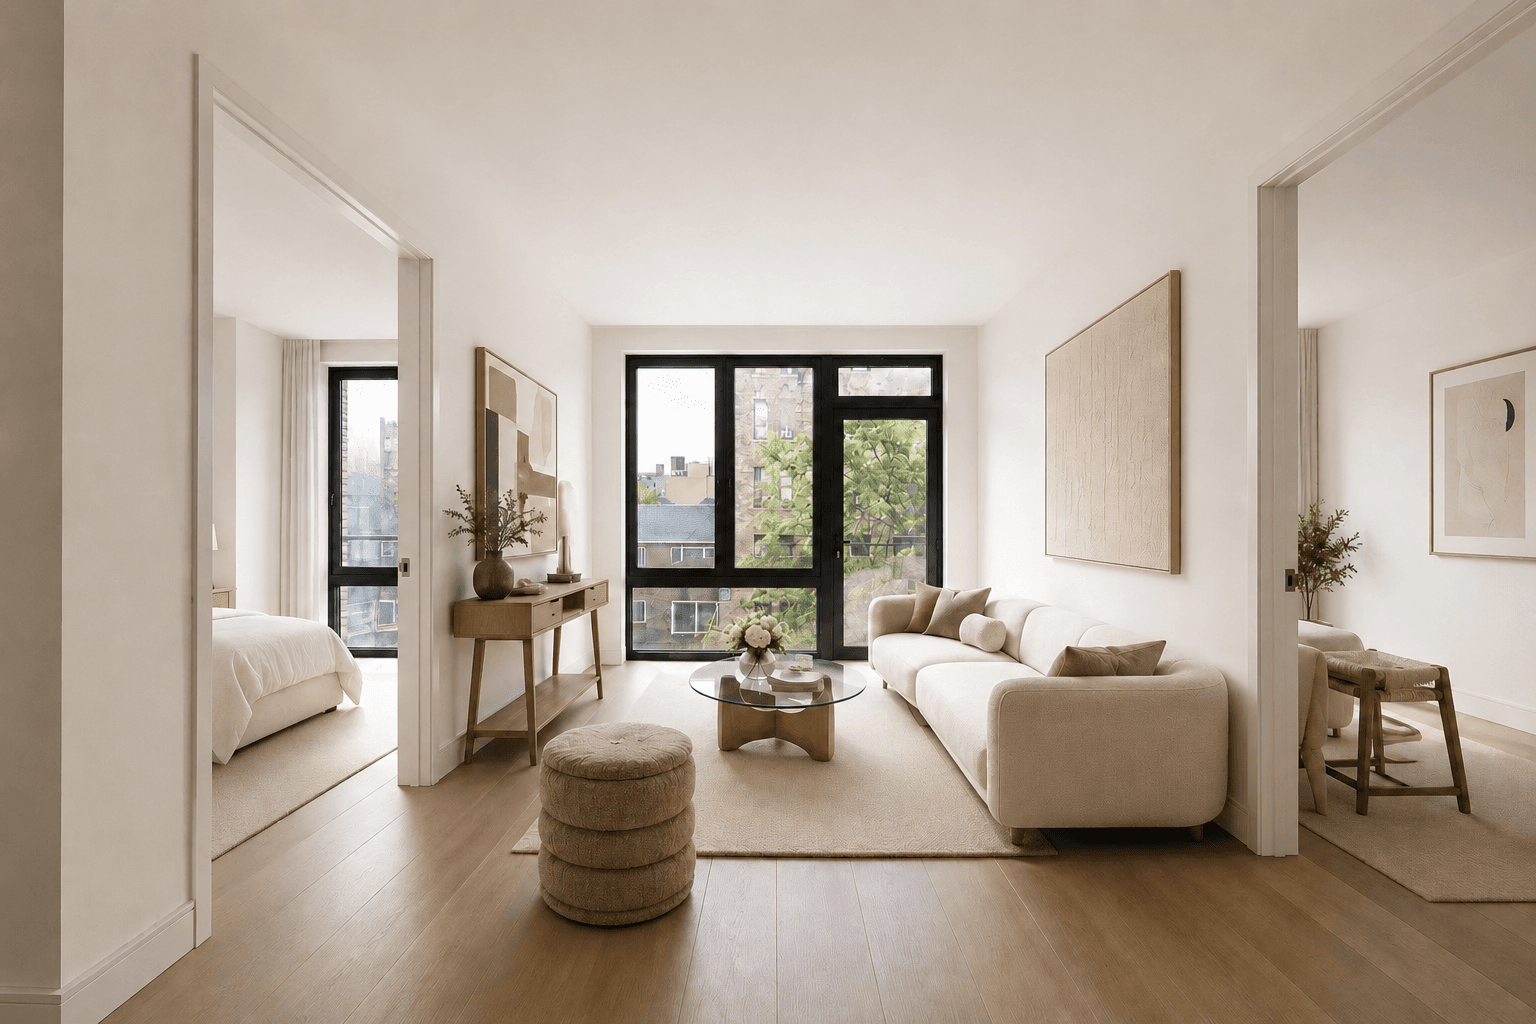
01 — Elevated Living
Light defines the experience
Floor-to-ceiling, oversized windows draw natural light deep into each residence. DECO 7.5" wide-plank white oak flooring establishes warmth and continuity, while a minimalist linear HVAC system and concealed lighting maintain a clean, uninterrupted environment.
- Oversized windows
- DECO 7.5" Wide-Plank White Oak
- Concealed linear HVAC
02 — Bespoke Kitchens
Conceived as complete, residential environments
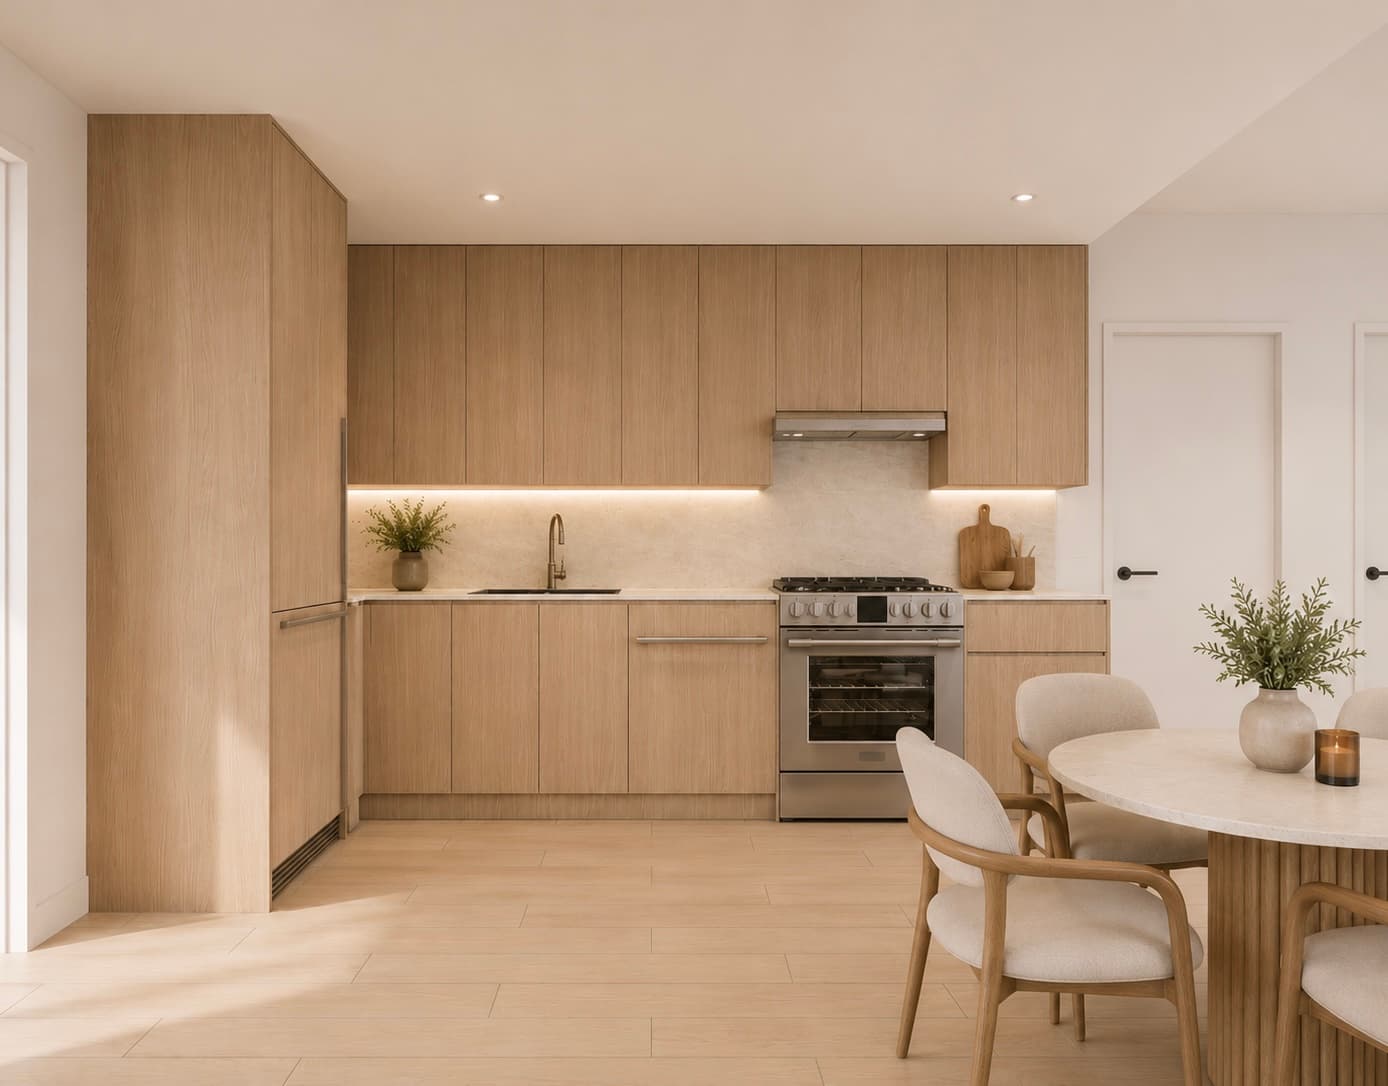
Custom European cabinetry, panel-ready integration, and chef-grade Fisher & Paykel appliances create a seamless composition, anchored by Taj Mahal quartzite surfaces with a tactile, leathered finish.
— Taj Mahal Quartzite Countertops
— Custom European Cabinetry
— Chef-Grade Fisher & Paykel Appliances
— Gas Cooking & Integrated Lighting
— Purified Water System*
*In select residences
03 — The Bedrooms
Quiet, considered spaces
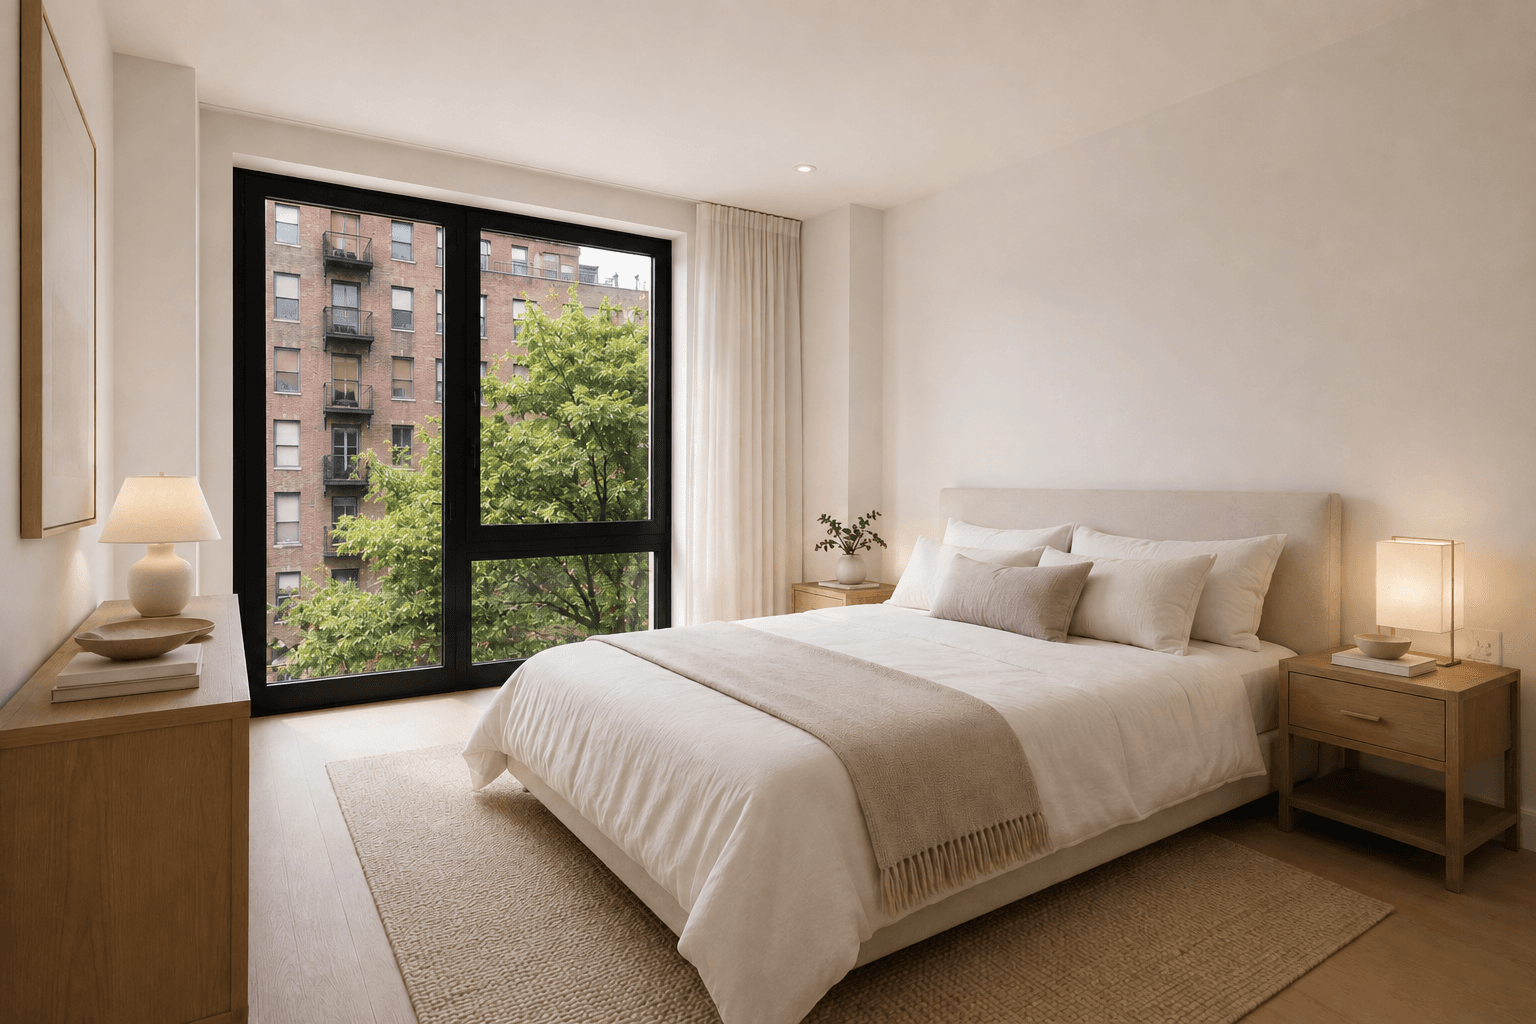
Bedrooms are designed as sanctuaries of rest — serene, softly lit, and deliberately understated. Generous proportions allow for flexible furniture arrangements, while carefully positioned windows balance privacy with natural light.
Layout
Generous Proportions
Closets
Custom Built-In Storage
Light
Recessed Ambient Lighting
Windows
Oversized with Blackout Shades
Select residences feature en-suite primary bathrooms
Manhattan skyline views in upper-floor units
04 — The Bathrooms
A language of refinement continues
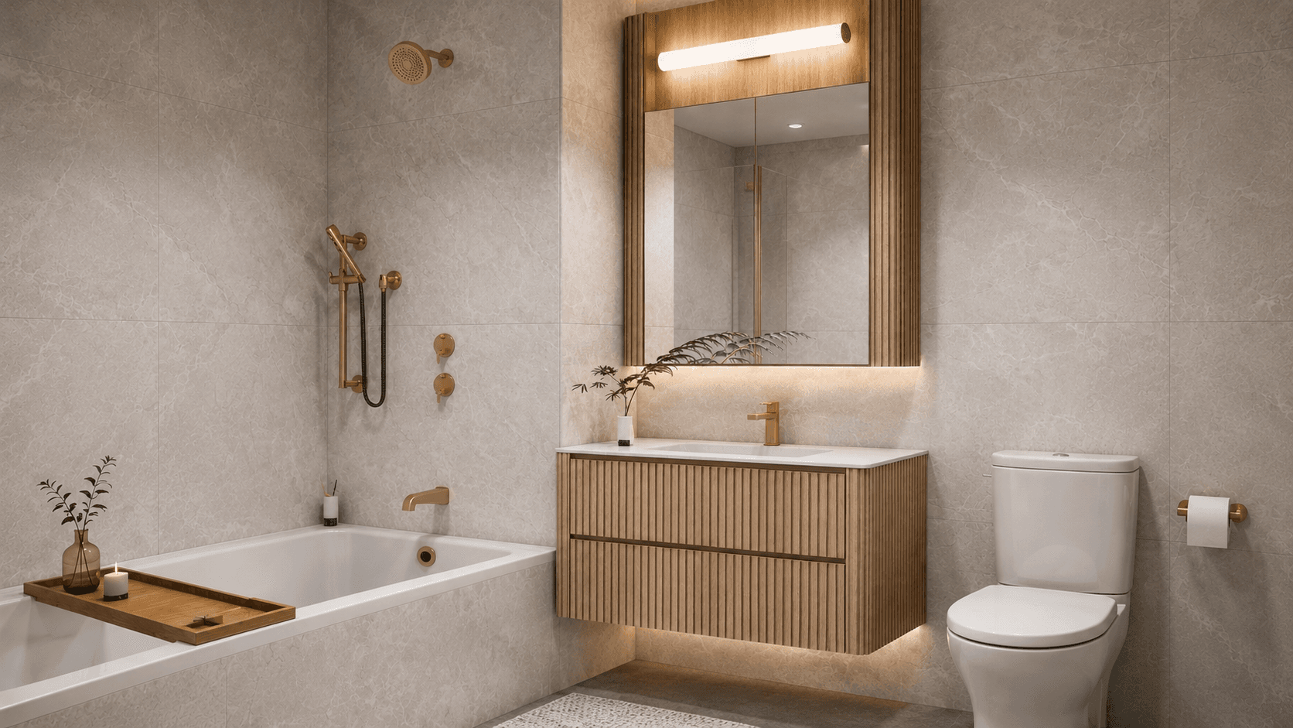
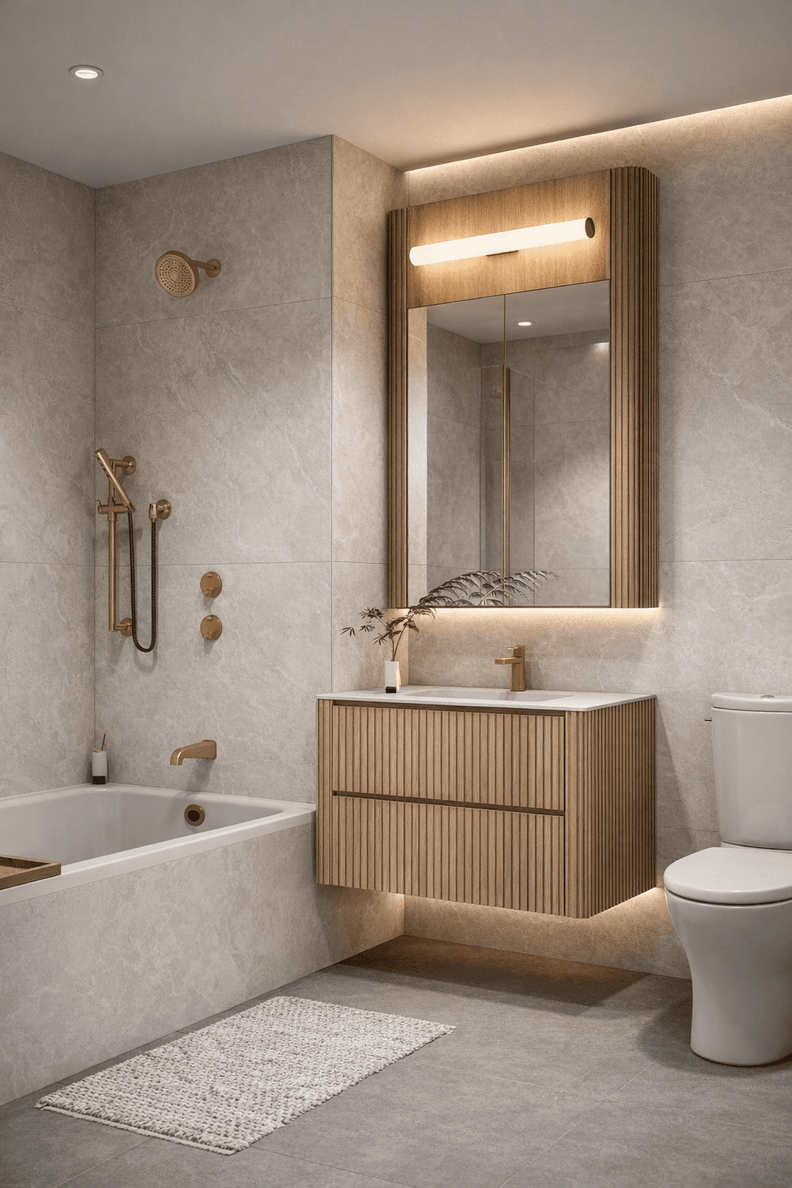
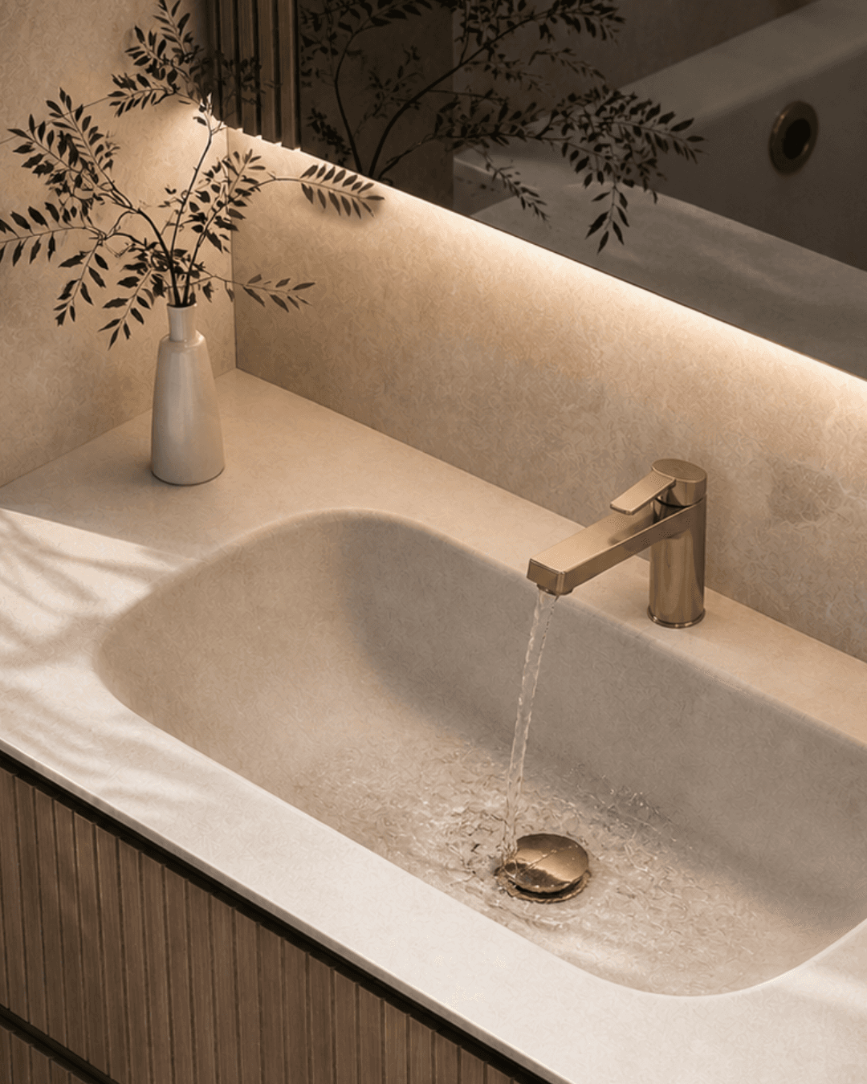
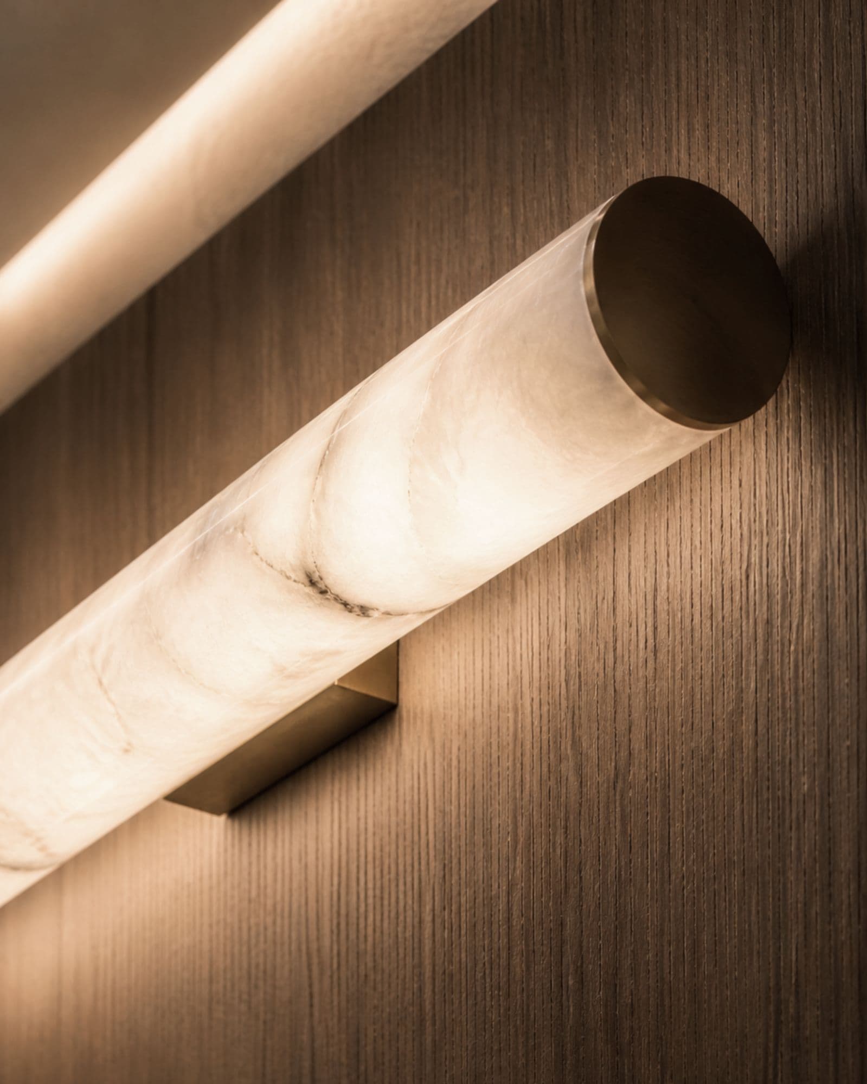
Large-format stone surfaces reduce visual interruption, while fluted wood detailing and hand-finished alabaster lighting introduce a softer, more tailored expression.
Materials & Finishes
Fluted Wood Cabinetry
Warm oak tones with vertical ribbing
Radiant Heated
Comfort underfoot in every season
Hand-Finished Alabaster
Soft ambient glow throughout
Backlit Medicine Cabinets
Integrated illumination for daily rituals
Duravit deep soaking tubs available in select layouts
05 — Thoughtful Details
Beyond the residences, convenience is seamlessly embedded
Thoughtful details enhance daily living — custom wood-paneled corridors and solid wood entry doors reinforce a sense of privacy and arrival.
Storage
Private
Corridors
Wood-paneled
Entry
Solid wood
Access
Smart systems
Power
USB & USB-C
Laundry
In-unit W/D
What defines these residences is not any single feature,
but the way everything works together —
creating homes that feel balanced, adaptable, and enduring in their quality.