Building
A building defined by symmetry, precision, and quiet refinement.
The Facade
From Vision to Reality
Drag to reveal the transformation from architectural sketch to finished facade
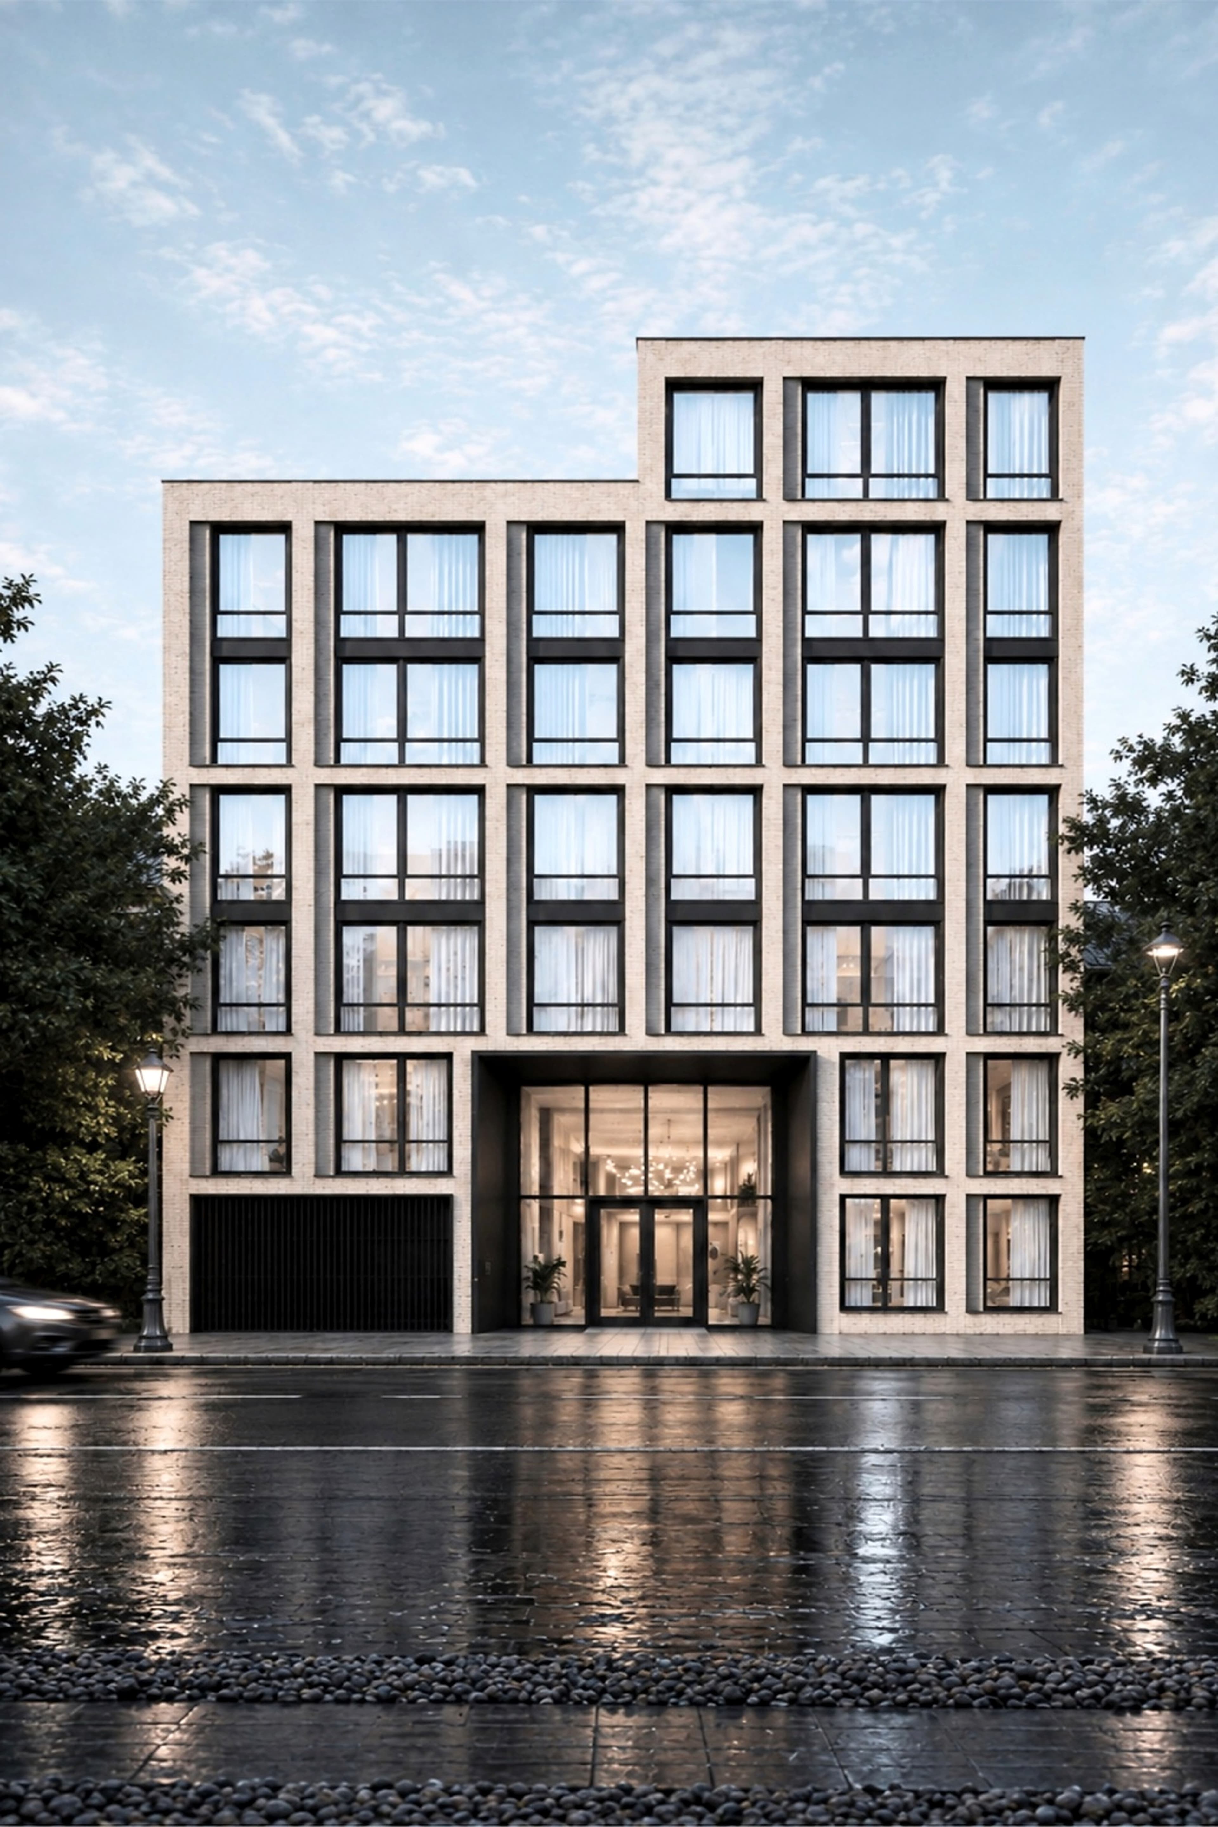
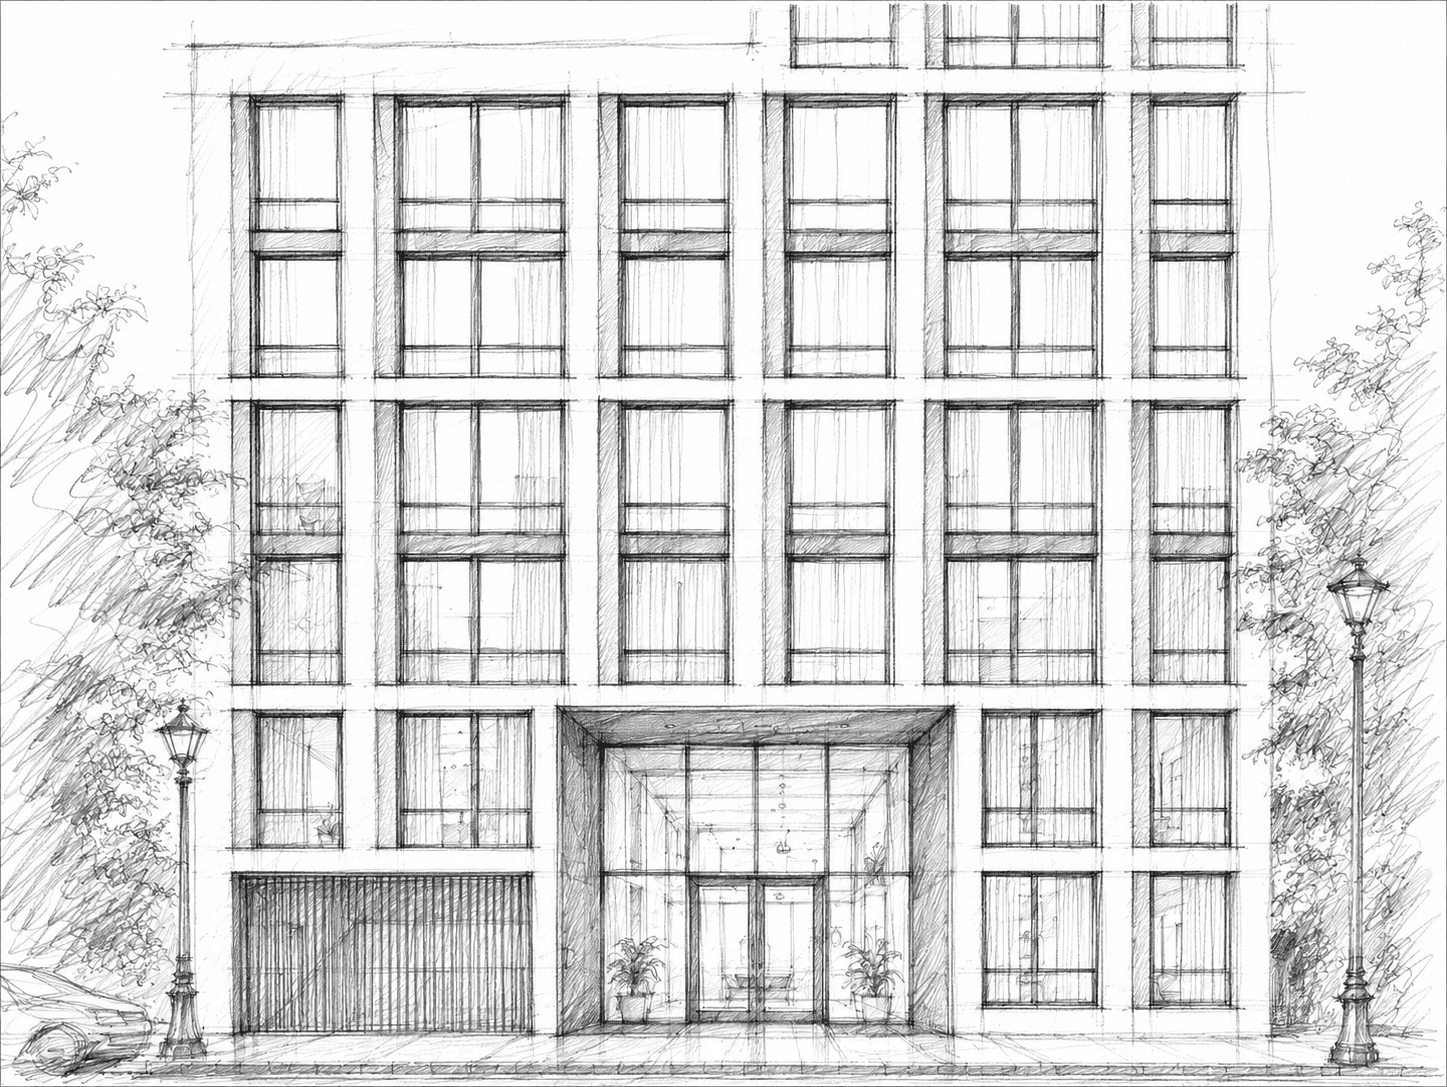
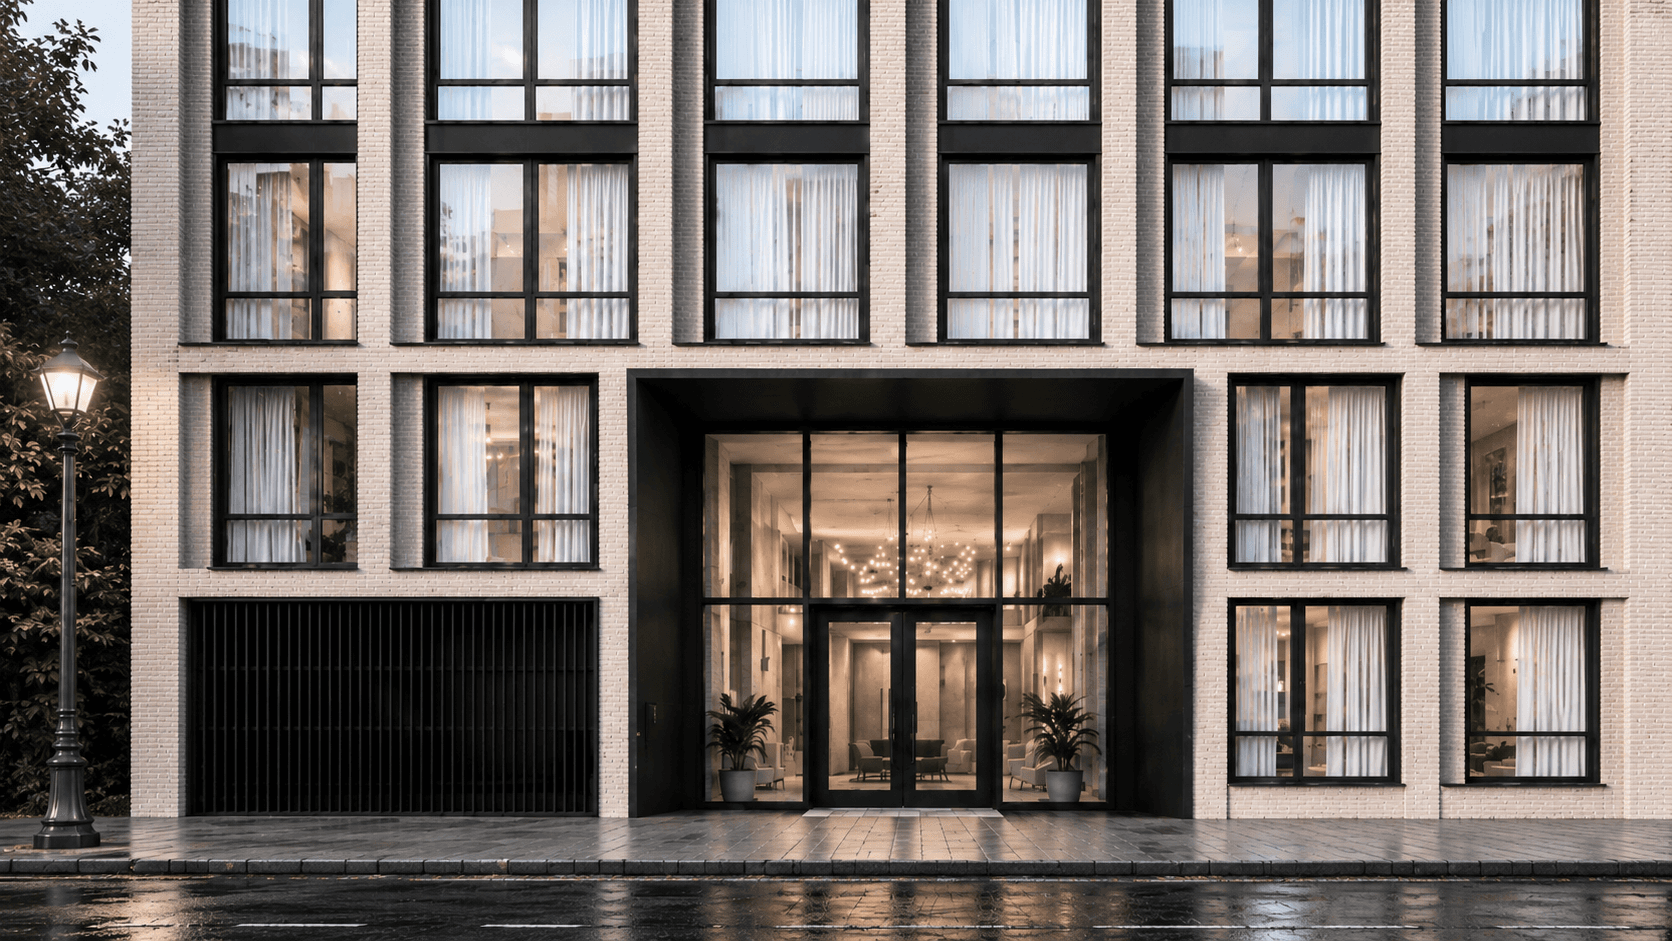
The facade is composed through a strong sense of symmetry, where each element is precisely aligned to create a calm and deliberate visual rhythm. Crafted in handcrafted Roman brick, the exterior carries a depth and texture that evolves with light.
The Entrance
A moment of arrival that feels both elevated and composed
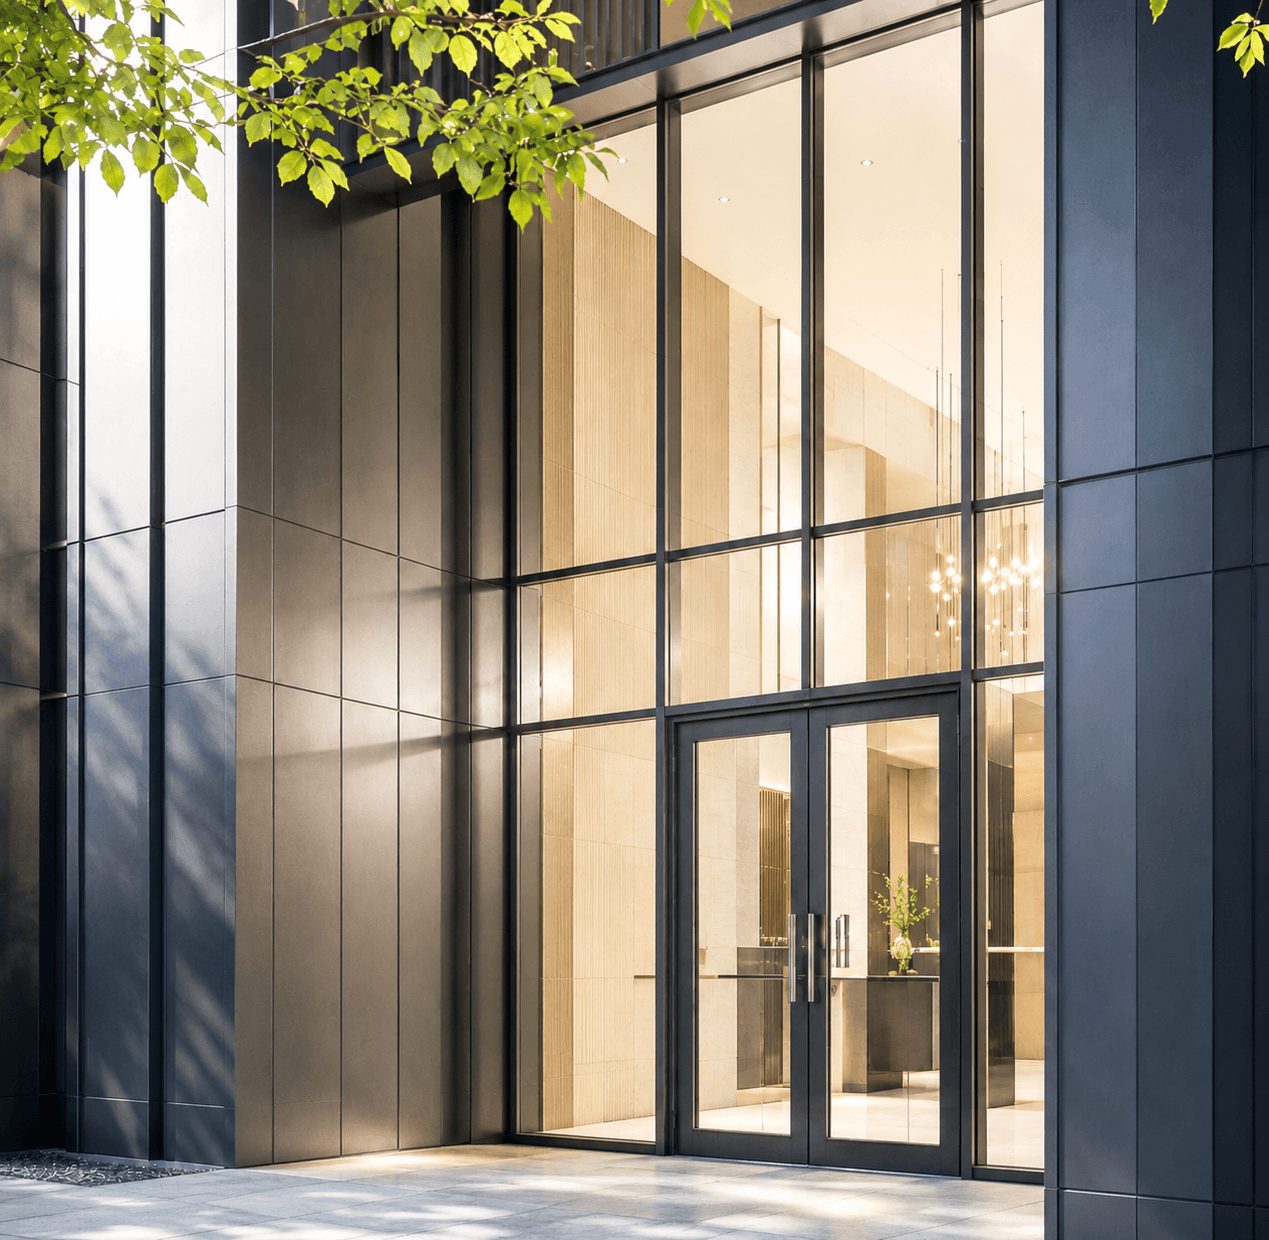
The entrance continues this language of precision. A double-height space framed in glass and blackened metal establishes a moment of arrival that feels both elevated and composed — an experience rarely found within a boutique-scale building of just twenty-seven residences.
Architectural Philosophy
Where light, proportion, and structure converge
Light as Element
Light is treated as an architectural element, with open, luminous circulation spaces and carefully considered volumes that create a sense of balance throughout the building.
Measured Setbacks
Above, measured setbacks shape a sequence of elegantly proportioned outdoor spaces, enhancing light, openness, and livability.
Structural Depth
Beneath the structure, full structural underpinning allows for increased depth and elevated ceiling heights — transforming lower levels into spaces that feel open, generous, and fully realized.
Building Overview
Structural integrity
is foundational
Total Residences
27
Stories
8
Unit Types
Studio – 2BR
Size Range
425 – 1,139 SF
Parking
14 Deeded Spaces
Transit
N/W at 30th Ave