
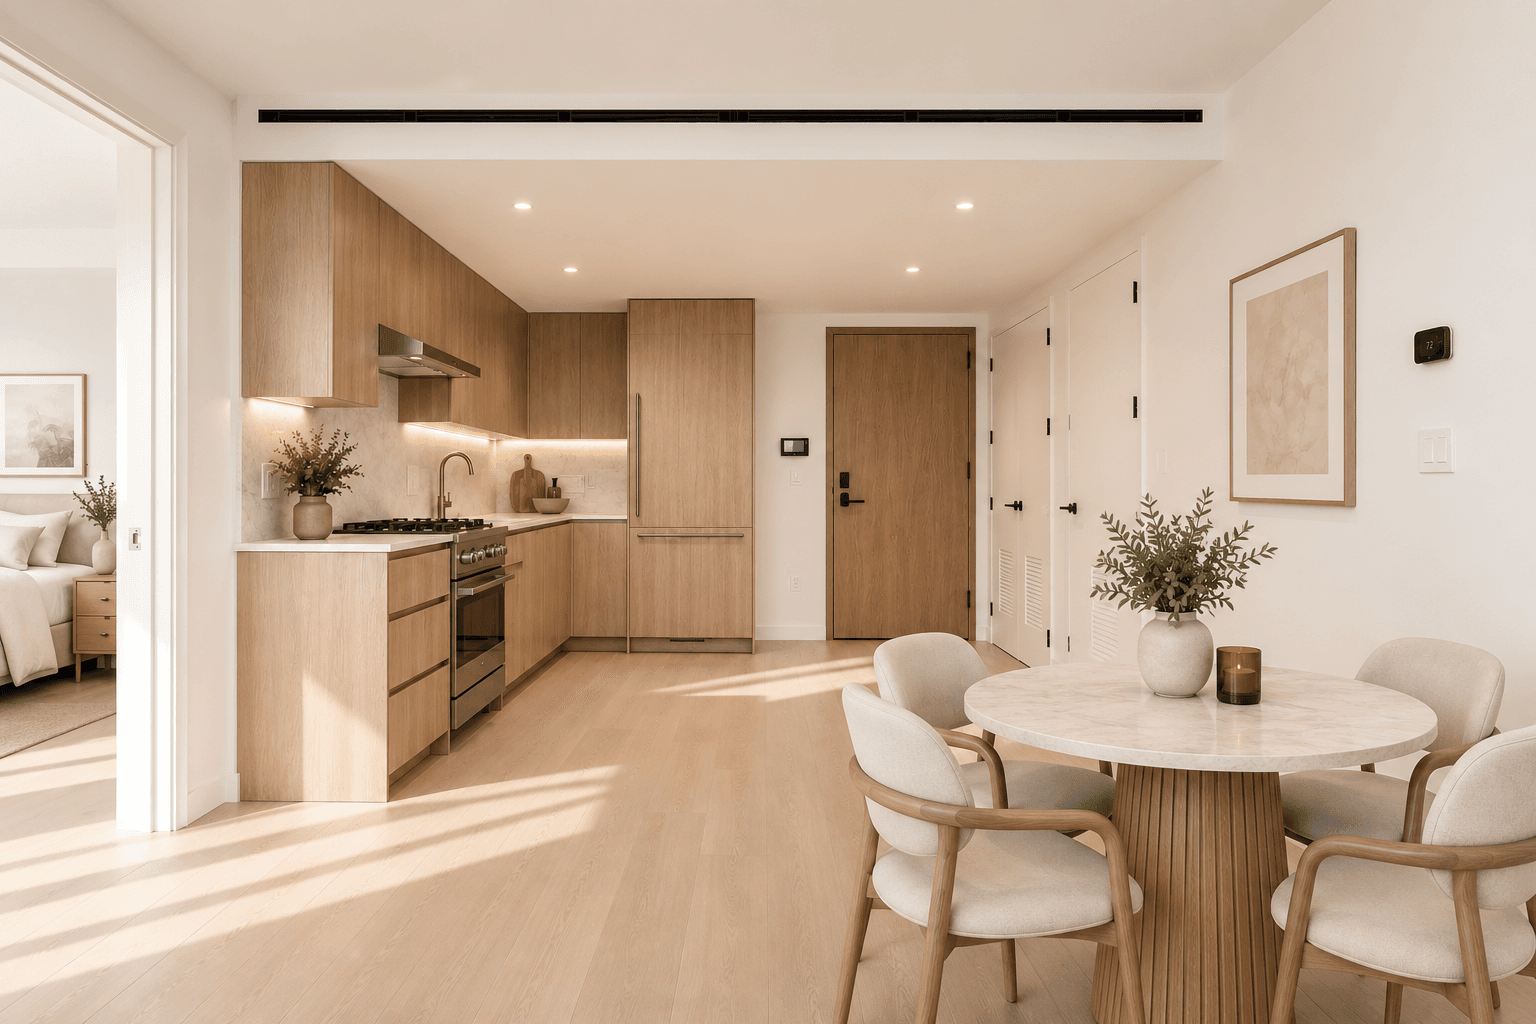
Coming Soon
Availability
Showing 10 of 10 residences
| Residence | Availability | Bed&Bath | Int.SQFT/Est.SQFT | Storage.SQFT | Price | Common Charges | RE Taxes | Floorplan |
|---|---|---|---|---|---|---|---|---|
| 1A | Available | Studio | 481 | 22 | $585,000 | $335 | $466 | |
| 3E | Available | Studio | 425 | 22 | $598,000 | $296 | $412 | |
| 3A | Available | 1 & 1 | 621 | 22 | $855,000 | $433 | $602 | |
| 3D | Available | 1 & 1 | 578 | 22 | $798,000 | $403 | $560 | |
| 2B | Available | 2 & 2 | 780 | 22 | $995,000 | $544 | $756 | |
| 3B | Available | 2 & 2 | 780 / 108 | 22 | $1,040,000 | $568 | $762 | |
| 3C | Available | 2 & 2 | 759 / 108 | 22 | $1,040,000 | $554 | $742 | |
| 4B | In Contract | 2 & 2 | 780 / 108 | 22 | $1,080,000 | $568 | $762 | |
| 4C | In Contract | 2 & 2 | 759 / 108 | 22 | $1,055,000 | $554 | $742 | |
| Penthouse Collection 7A | Available | 2 & 2 | 1,117 / 423 | 22 | $1,620,000 | $876 | $1,109 |
Bed & Bath
Studio
Sq Ft
481
Storage Sq Ft
22
Price
$585,000
Common Charges
$335
RE Taxes
$466
Bed & Bath
Studio
Sq Ft
425
Storage Sq Ft
22
Price
$598,000
Common Charges
$296
RE Taxes
$412
Bed & Bath
1 & 1
Sq Ft
621
Storage Sq Ft
22
Price
$855,000
Common Charges
$433
RE Taxes
$602
Bed & Bath
1 & 1
Sq Ft
578
Storage Sq Ft
22
Price
$798,000
Common Charges
$403
RE Taxes
$560
Bed & Bath
2 & 2
Sq Ft
780
Storage Sq Ft
22
Price
$995,000
Common Charges
$544
RE Taxes
$756
Bed & Bath
2 & 2
Sq Ft
780 / 108
Storage Sq Ft
22
Price
$1,040,000
Common Charges
$568
RE Taxes
$762
Bed & Bath
2 & 2
Sq Ft
759 / 108
Storage Sq Ft
22
Price
$1,040,000
Common Charges
$554
RE Taxes
$742
Bed & Bath
2 & 2
Sq Ft
780 / 108
Storage Sq Ft
22
Price
$1,080,000
Common Charges
$568
RE Taxes
$762
Bed & Bath
2 & 2
Sq Ft
759 / 108
Storage Sq Ft
22
Price
$1,055,000
Common Charges
$554
RE Taxes
$742
Bed & Bath
2 & 2
Sq Ft
1,117 / 423
Storage Sq Ft
22
Price
$1,620,000
Common Charges
$876
RE Taxes
$1,109
The complete offering terms are in an offering plan available from sponsor. File No. CD24-0000. Sponsor: Silverline Development LLC. Equal Housing Opportunity. All dimensions are approximate and subject to normal construction variances. Square footage exceeds the usable floor area.
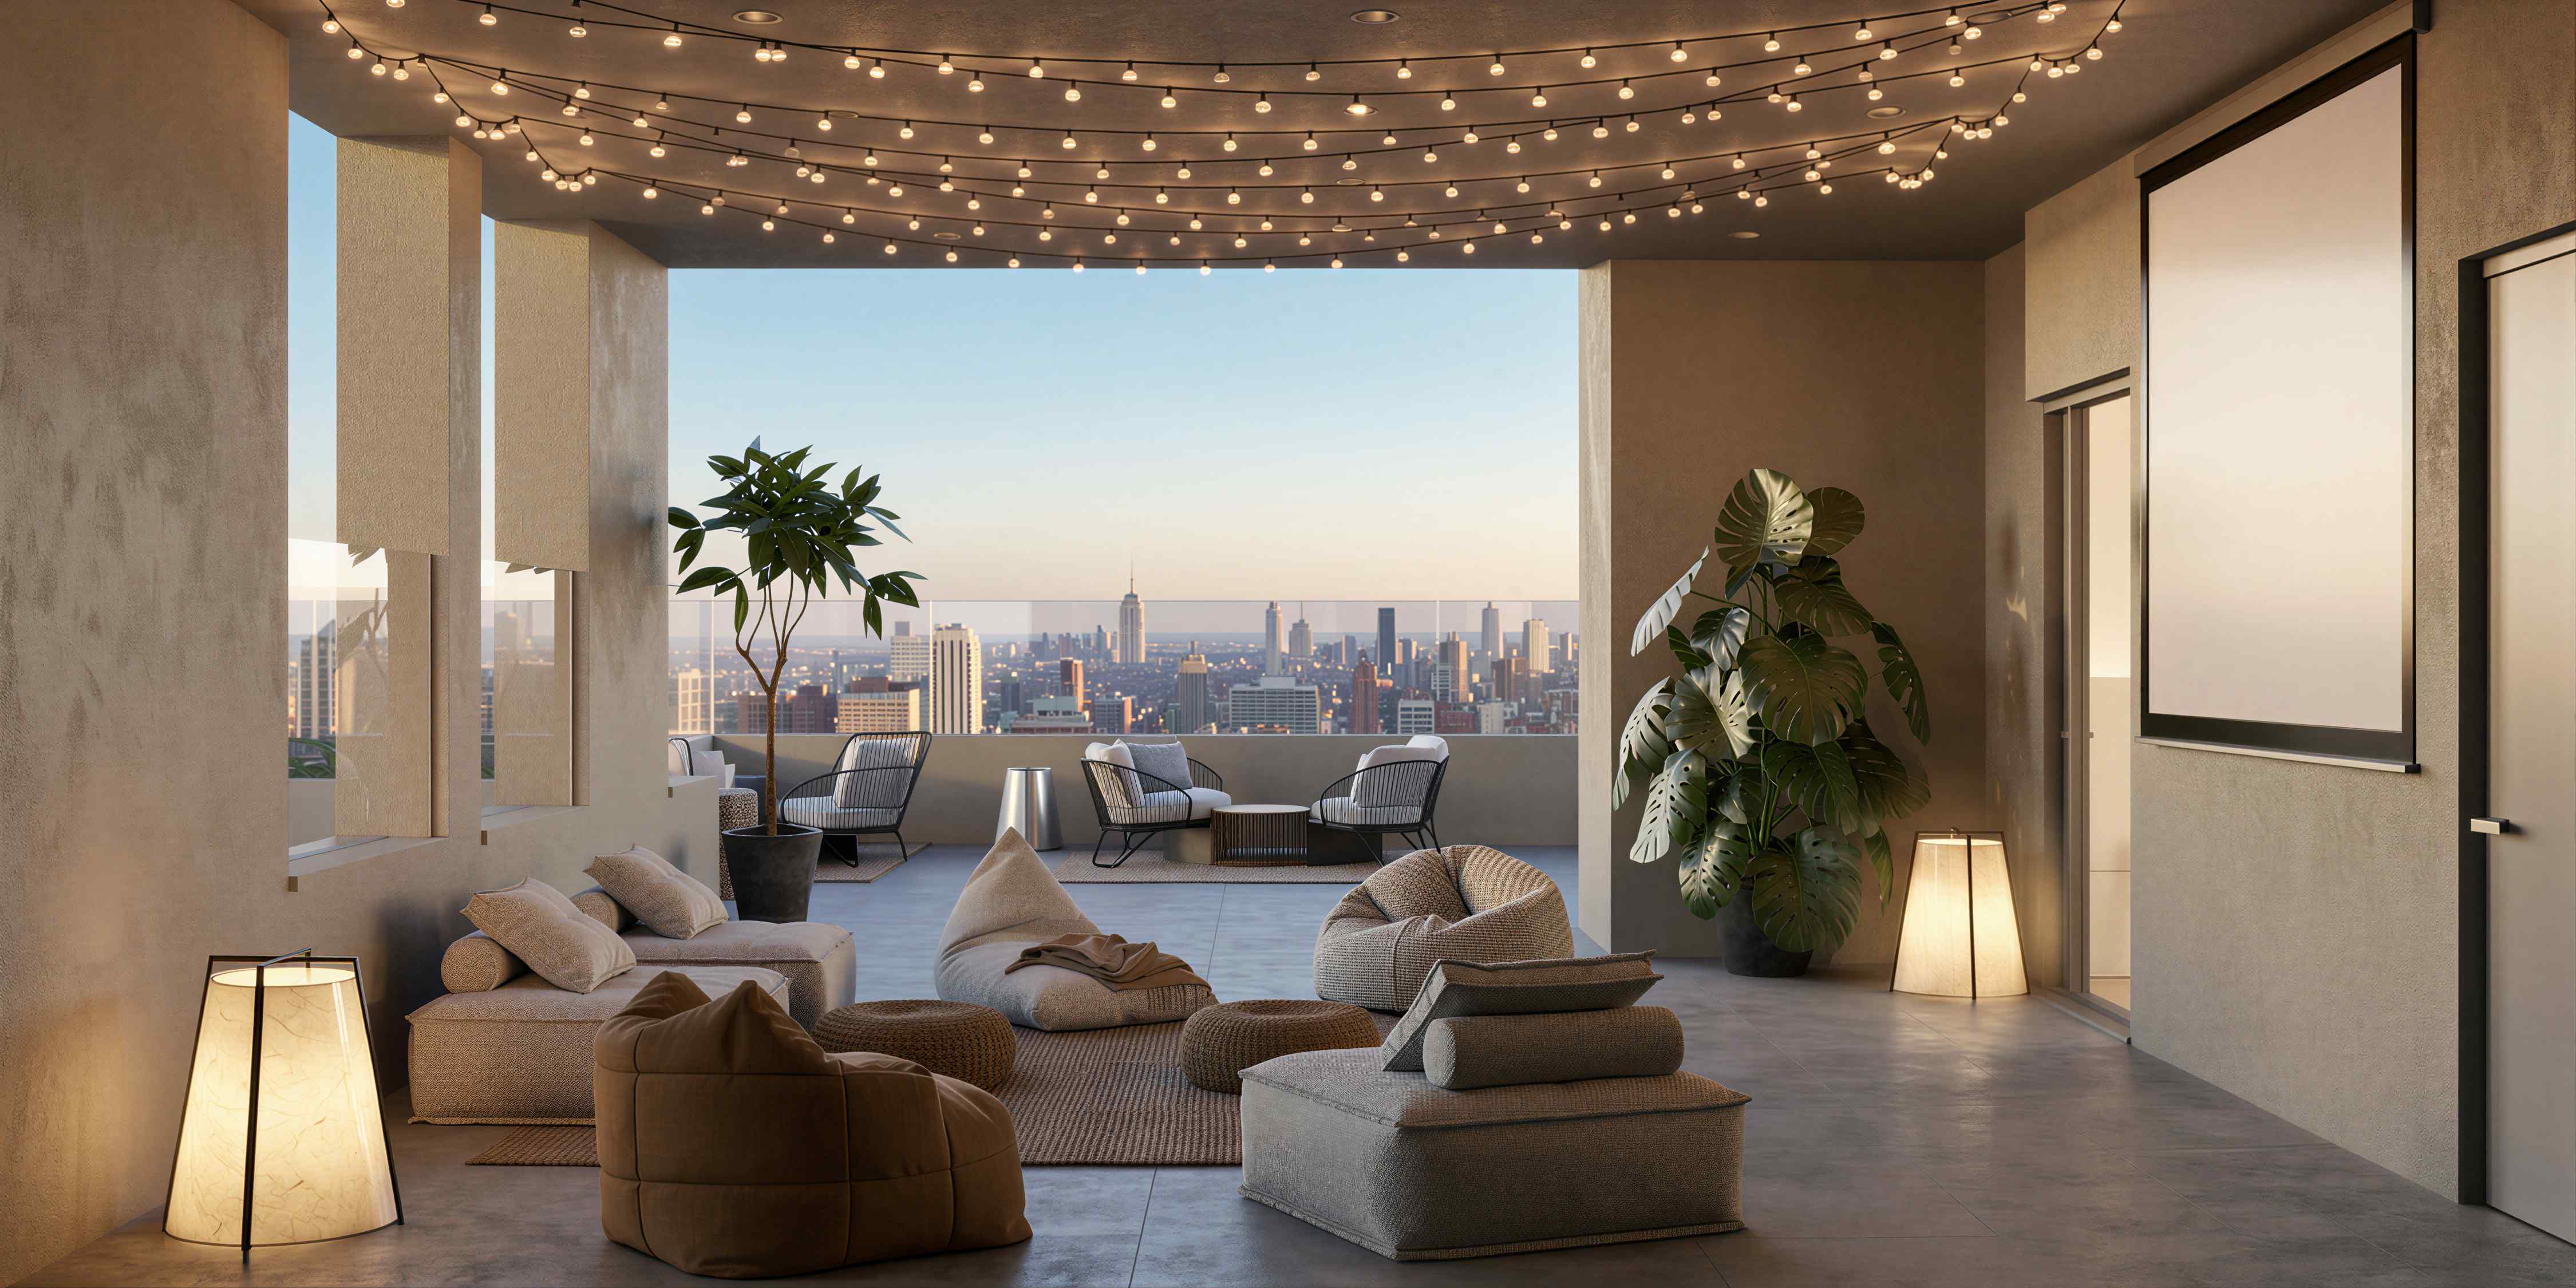
Sales Gallery
Experience The Parisian in person
Schedule a private appointment to tour our sales gallery and model residence. Our team is available to answer your questions and guide you through the collection.
Schedule a Visit